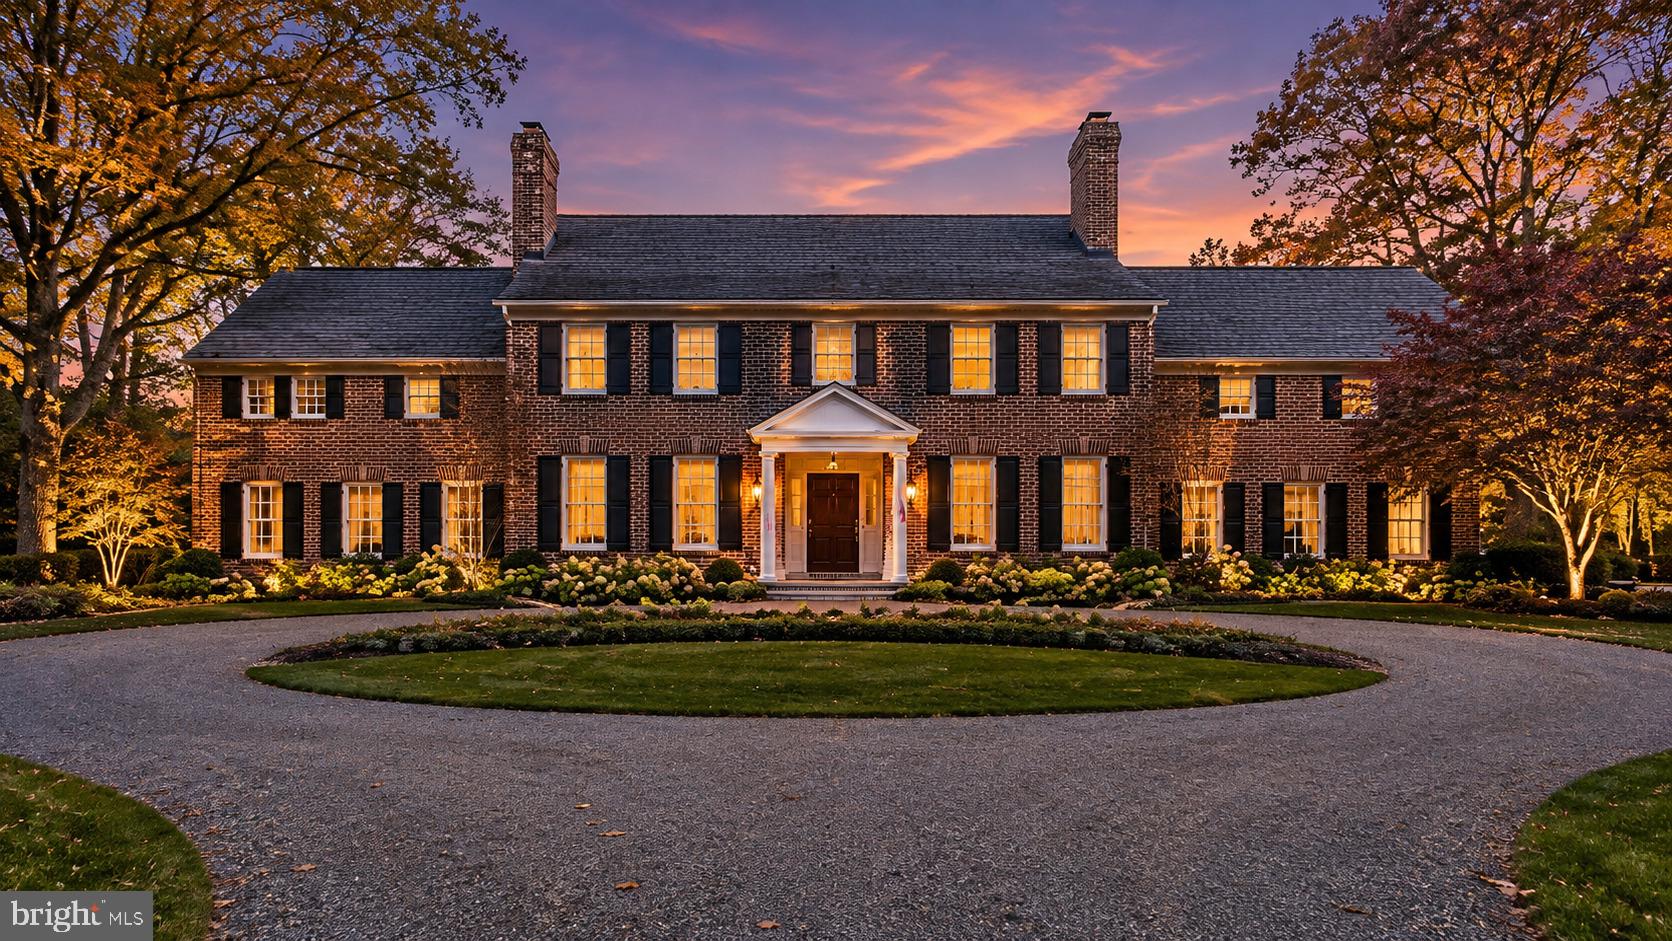
Georgian architecture, thoughtfully renewed. Expansive grounds, experienced at your own pace. Discover a country residence where the setting is as much a part of the story as the home itself.
01 / THE RESIDENCE
Classic architecture. A considered renewal.
Renovated in 2023, the brick Georgian Colonial pairs its traditional proportions with refreshed interiors. A sweeping staircase, detailed millwork and a paneled library establish the character; the beamed family room and wood-burning fireplace bring a more relaxed rhythm.
02 / THE GROUNDS
The landscape becomes part of every day.
Porches connect the residence to its setting. Beyond them, the listing describes a flagstone terrace, swimming pool, lily pond and expansive lawns. Walk the grounds with the listing agent to experience the relationship between the home and the land.
Property narrative based on the current listing remarks. Confirm acreage, improvements and property details with the listing agent.
About this home
Set across approximately 73.995 acres, this distinguished brick Georgian Colonial offers an extraordinary sense of scale, privacy, and timeless architectural presence. Extensively renovated in 2023, the residence has been thoughtfully refreshed to preserve its classic character while introducing sophisticated finishes, updated systems, and beautifully considered details throughout.A gracious entry foyer with sweeping staircase sets the tone for the interiors, where refined millwork, wainscoting, custom built-ins, and multiple fireplaces create depth and character from room to room. The formal living and dining rooms offer elegant spaces for entertaining, while the richly paneled library provides a more intimate setting. The expansive family room, with exposed beams and a wood-burning fireplace, brings warmth and texture to the home’s grand proportions.The kitchen combines classic design with modern function, featuring soapstone countertops, a substantial center island, and French doors that open to the porch and surrounding landscape. It is a natural gathering point with direct connection to the home’s outdoor spaces and sweeping views.The primary suite is a private retreat with its own fireplace, access to the upper porch, two custom walk-in closets, and a beautifully appointed marble bath. The bath features a steam shower, freestanding soaking tub, and Phylrich and Waterworks fixtures. Four additional bedrooms and three renovated full baths complete the second level.The grounds are equally impressive. A flagstone terrace, swimming pool, lily pond, expansive lawns, and far-reaching views create a remarkable outdoor setting across nearly 74 acres. New pool fencing was installed in 2022, and the property also includes a generator for added convenience.The unfinished lower level, already equipped with two full baths, offers substantial potential for future recreation, fitness, wellness, entertaining, or additional flexible-use space.Recent improvements include renovated baths, refinished kitchen surfaces and details, redesigned fireplaces with custom paneling and soapstone surrounds, new bedroom flooring, fresh interior paint, a new HVAC unit, and other thoughtful updates throughout. Additional features include seven HVAC zones and a well with a new pump.A rare and beautifully updated country estate offering enduring Georgian architecture, impressive interior scale, exceptional outdoor amenities, and a private setting defined by nearly 74 acres of open landscape and expansive views.Main exterior photo has been virtually enhanced for marketing purposes.
Listing at a glance
Current asking price
$3,200,000
Price / sq ft
$369
Listed
Not provided
Days since listed
Not provided
Days since listed are calculated from this listing’s reported date and may differ from MLS days on market.
Facts & features
The details, organized.
Home type
House
Year built
1990
Living area
8,676 sq ft
Above-grade finished
7,176 sq ft
Bathrooms
7 full · 1 half
Price per sq ft
$369
MLS number
MDBC2180174
Status
ACTIVE
Interior & rooms5
Bedrooms
6
Total Baths
8
Full Baths
7
Half Baths
1
Fireplaces Count
4
Living space & levels23
Above-grade finished area
7176
Above Grade Finished Area Units
Square Feet
Above Grade Fin Sq ft Source
Estimated
Below-grade finished area (sq ft)
1500
Below Grade Finished Area Units
Square Feet
Below Grade Fin Sq ft Source
Assessor
Below-grade unfinished area (sq ft)
1656
Below Grade Unfin Area Units
Square Feet
Total Below Grade Sq ft
3156
Total Below Grade Sq ft Source
Assessor
Total Sq ft
10332
Total Sq ft Source
Estimated
Living Area Sq ft Source
Estimated
Levels
3
Story List
Lower 1, Main, Upper 1
Basement
Yes
Basement Type
Connecting Stairway, Outside Entrance, Partially Finished, Space For Rooms
Bedrooms Count Main Level
0
Bedrooms Count Upper Level1
6
Bathrooms Full Main Level
0
Bathrooms Full Upper Level1
5
Bathrooms Full Lower Level1
2
Bathrooms Half Main Level
1
Building & construction7
Year Built
1990
Year Built Source
Assessor
Architectural Style
Colonial, Georgian
Construction Materials
Brick
Foundation Details
Other
New Construction
No
Accessibility Features
None
Outdoor space & parking10
Acres
74.78
Lot area (sq ft)
3257416.8
Lot Size Units
Square Feet
Lot Size Source
Estimated
Pool
Yes - Personal
Pool Features
Fenced, Heated
Garage
No
Num Of Attached Carport Spaces
3
Total Garage And Parking Spaces
3
Type Of Parking
Attached Carport, Driveway
Heating, cooling & utilities9
Heating
Yes
Heating Type
Heat Pump(s), Forced Air
Heating Fuel
Propane - Leased, Electric
Central Air
Yes
Cooling Type
Central A/C
Cooling Fuel
Electric
Hot Water
Electric
Water Source
Well
Sewer / septic
Private Septic Tank
Community & association3
Subdivision
FOX HILL FARM
Homeowners association
No
Condo Coop Association
No
Location & schools3
County Name
Baltimore
In City Limits
No
School District Name
BALTIMORE COUNTY PUBLIC SCHOOLS
Water features7
Water Access
No
Water Oriented
No
Water View
No
Waterfront
No
Navigable Water
No
Tidal Water
No
Riparian Rights
No
Taxes & ownership8
Annual property taxes
18642
Tax Year
2026
Tax Assessed Value
1681433
Year Assessed
2026
Tax Total Finished Sq ft
8676
Ownership Interest
Fee Simple
Zoning
RC-2
Zoning description
AGRICULTURAL AND CONSERVATIONEASEMENT
Listing information7
MLS number
MDBC2180174
Listing status
ACTIVE
Sale Type
Standard
Possession
Settlement
Vacation Rental
No
Added to provider feed
2026-11-02T00:03:57+00:00
Provider last updated
2026-11-02T14:02:48+00:00
Information supplied for this listing. Missing fields have not been estimated. Confirm square footage, taxes and association fees with the listing agent.
Location & parcel
The map loads as you explore this section.
Schools & attendance areas
Understand the school options around this address.
Attendance areas reported for this home’s map pin. Verify current zoning with the district.
Coverage isn’t available here yet
Contact the local district to verify schools for this address.
About school data & ratings
School profiles and boundaries: LiveBy via Repliers. Listing-reported schools: Bright MLS. Coverage varies. Ratings use LiveBy’s 1–5 scale; reporting year and comparison group appear with each rating. Distances are straight-line estimates. Confirm enrollment and attendance assignments with the district.
PLAN YOUR NEXT STEP
Estimate your payment
Adjust this example to your own assumptions. This is an estimate, not a loan offer or a current rate quote.
Estimated monthly total$17,885
Principal & interest$16,181
Property taxes$1,554
Insurance assumption$150
HOA / condo fees entered$0
Reported recurring association fees are converted to a monthly estimate. One-time charges are excluded. Confirm current fees and any special assessments.
Excludes closing costs, mortgage insurance and any costs not entered above. Confirm financing and actual taxes, insurance and fees with the appropriate professionals.
Get ready to make your move.
Send your details and our team will help with your next step.
Submit a request to Next Step Realty. Preapproval is issued by a lender.